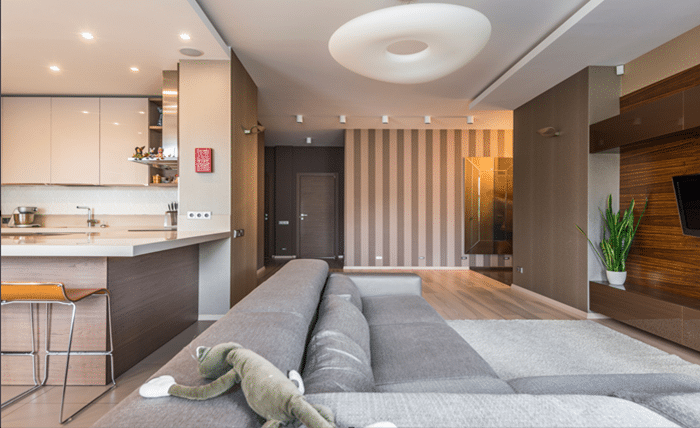
A successful home remodel is not only about choosing attractive furniture, finishes, or decorative elements. The way rooms connect, furniture is positioned, and movement is managed can determine how comfortable the finished home feels. Thoughtful home remodelling services can help homeowners rethink existing spaces and create layouts that better support everyday routines.
Space planning provides the foundation for these decisions. It considers room proportions, circulation, storage, furniture placement, natural light, and functional requirements before the remodelling work begins. With the right approach, an existing home can feel more open, organised, and practical without relying on unnecessary changes.
Understanding the Importance of Space Planning
Space planning involves deciding how available areas should be used and how different elements should be positioned within them. During a remodelling project, it can help identify underused corners, inefficient pathways, cramped furniture arrangements, and areas where additional functionality can be introduced.
The process also looks at how people move through the home. Entrances, living areas, bedrooms, kitchens, workspaces, and storage zones should connect naturally. When these relationships are considered carefully, the remodelled home can provide better movement and a more comfortable experience.
Evaluating the Existing Home Before Remodelling
Every remodelling project begins with understanding what already exists. Room dimensions, structural elements, windows, doors, electrical points, plumbing locations, and built-in features can influence what changes are practical. Evaluating these details prevents design decisions from being made without considering the physical limitations of the property.
Space planning also provides an opportunity to identify what should be retained and what needs improvement. An existing wall may offer useful separation, while another may unnecessarily restrict movement. Similarly, an unused corner could become storage, a workspace, or another purposeful area depending on the household’s requirements.
Key Space Planning Considerations
Before finalising a remodelling layout, several elements need to work together. Considering these factors early can help create a design that feels balanced rather than simply adding new features to an existing structure.
-
Room Proportions
Room proportions influence furniture sizes, circulation areas, and storage possibilities. Oversized furniture can make smaller rooms feel restricted, while undersized pieces may leave larger spaces looking incomplete. Planning according to scale helps maintain visual and practical balance.
-
Movement and Circulation
Clear pathways are essential for comfortable daily living. Furniture should not obstruct entrances, doorways, or frequently used routes between rooms. Adequate circulation space also becomes particularly important in kitchens, dining areas, and shared family spaces.
-
Furniture Placement
Position furniture according to the purpose of each room. Seating arrangements can encourage conversation, beds can be placed to provide comfortable access, and work desks can be positioned near suitable lighting. Proper placement helps rooms function efficiently without feeling crowded.
-
Storage Integration
Storage should form part of the layout rather than being added after the main design is complete. Built-in wardrobes, cabinets, shelves, and customised furniture can be positioned based on available wall space and household needs, helping reduce clutter.
-
Natural Light
Consider windows and natural light when arranging rooms and furniture. Blocking windows with oversized units can reduce brightness, while thoughtful placement can help distribute light throughout the space. Natural illumination can also influence the choice of colours and finishes.
Creating Better Connections Between Rooms
A remodelled home should feel connected, not like a collection of unrelated spaces. Consistent flooring, complementary colours, coordinated materials, and well-planned transitions can create a visual relationship between different rooms.
Space planning contributes to this continuity by considering how one area leads into another. For example, a living room can connect naturally with a dining space, while a kitchen can be planned to maintain accessibility to nearby areas. This creates a smoother experience for residents and guests.
Designing Spaces Around Everyday Activities
The success of a remodelled home depends heavily on how well it supports everyday activities. Kitchen layouts should make food preparation convenient, bedrooms should provide comfortable movement around furniture, and living rooms should accommodate both relaxation and social interaction.
Well-planned home remodeling services can help homeowners rethink these areas based on their actual routines. Rather than treating every room separately, the planning process can consider the household as a whole and create layouts that support cooking, working, relaxing, entertaining, and storage needs.
Space Planning Priorities for a Remodel
A practical remodeling layout should focus on making the available space work harder without creating unnecessary complexity.
- Define the primary purpose of every room.
- Maintain clear circulation pathways.
- Select furniture according to room proportions.
- Integrate storage into suitable areas.
- Consider natural light before positioning major furniture.
- Create practical connections between adjoining spaces.
- Allow flexibility for changing household requirements.
These priorities provide a useful foundation for remodeling decisions. They can help homeowners make better use of existing areas while creating interiors that feel comfortable, organized, and visually balanced.
Making Small Homes Feel More Spacious
Space planning becomes especially valuable when working with compact homes. Limited floor area does not necessarily mean limited functionality. Careful furniture selection, vertical storage, multifunctional elements, and open circulation can make smaller rooms feel more usable.
Visual continuity can also contribute to a sense of spaciousness. Similar finishes, lighter visual elements, concealed storage, and uncluttered layouts can help reduce the feeling of separation between areas. The objective is to maximize functionality while preserving enough open space for comfortable movement.
Conclusion
Space planning is one of the most important elements of a successful home remodelling project because it determines how efficiently the available area can be used. By considering movement, furniture, storage, lighting, room connections, and everyday activities, homeowners can create interiors that feel more organised and comfortable. A well-planned remodel focuses on improving the living experience rather than simply changing the appearance.
For homeowners seeking renovation contractors in Bangalore, WeDeZine Studio brings a thoughtful approach to creating personalised and functional residential spaces. They focus on understanding individual requirements and developing design solutions that balance aesthetics with practical use. Their approach helps transform existing homes into cohesive environments where layouts, furniture, storage, and finishes work together to support modern lifestyles.